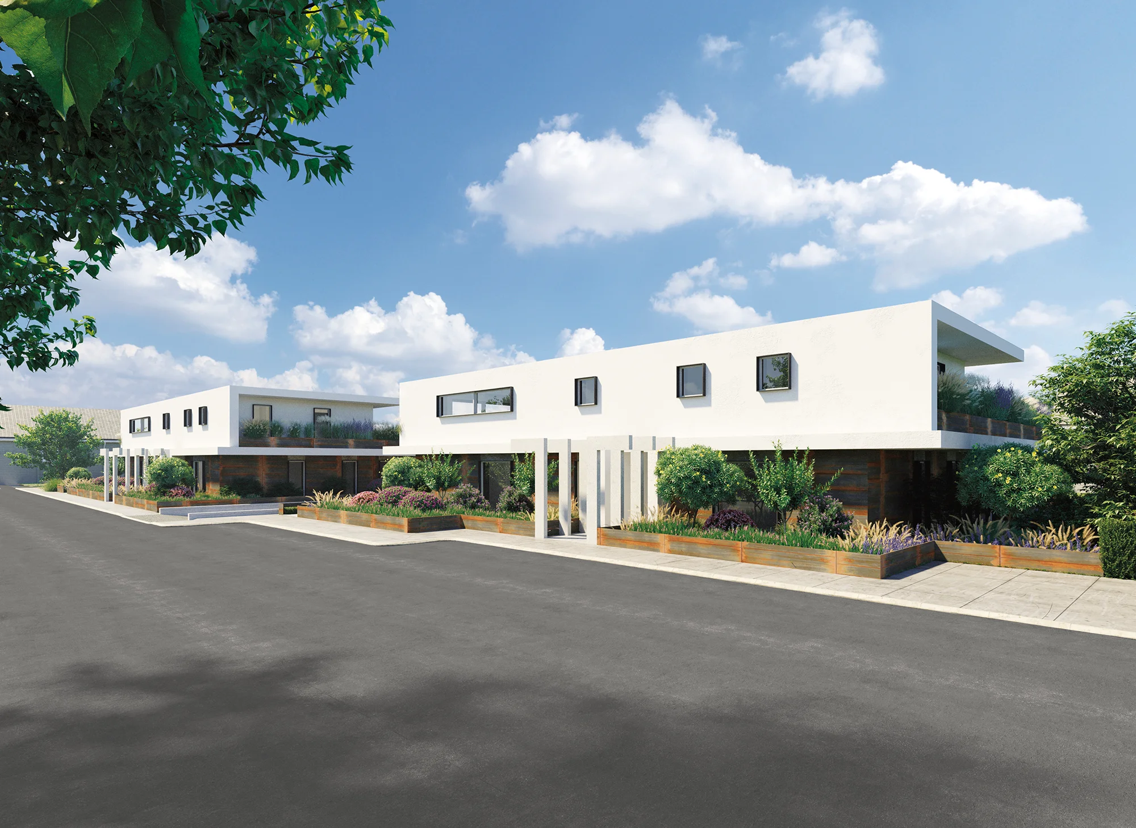
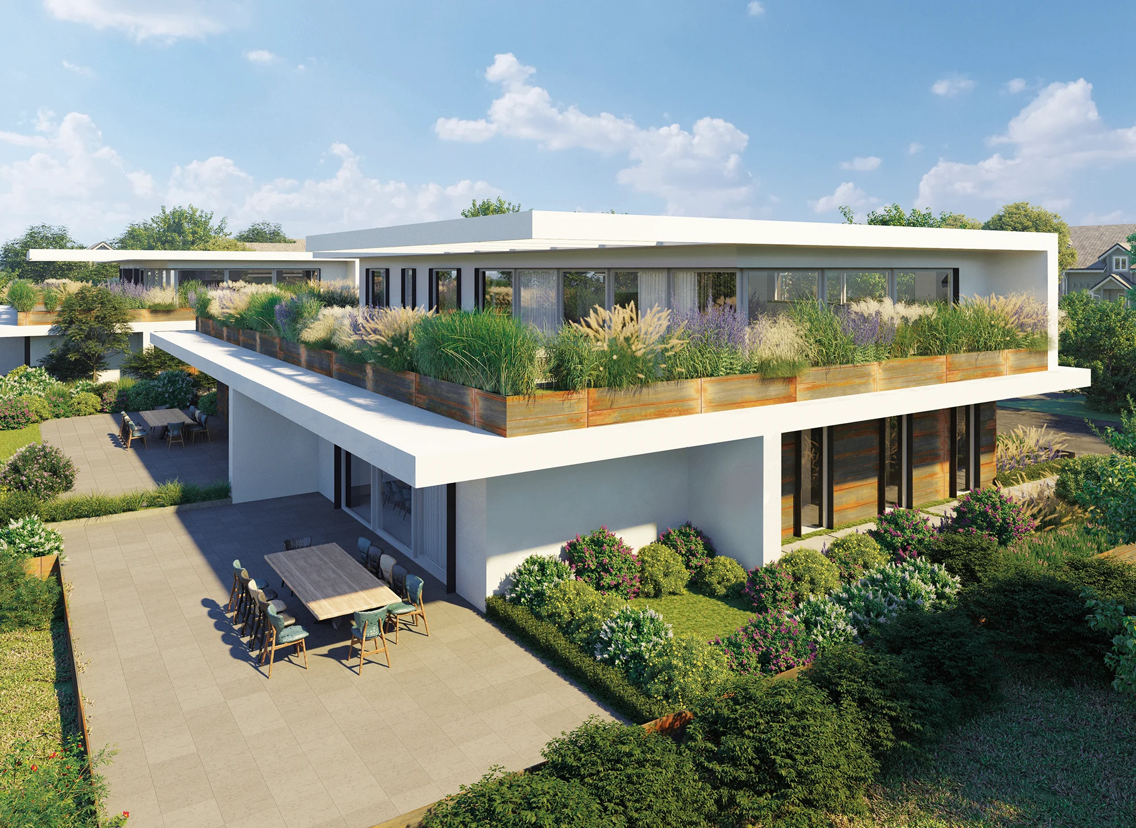
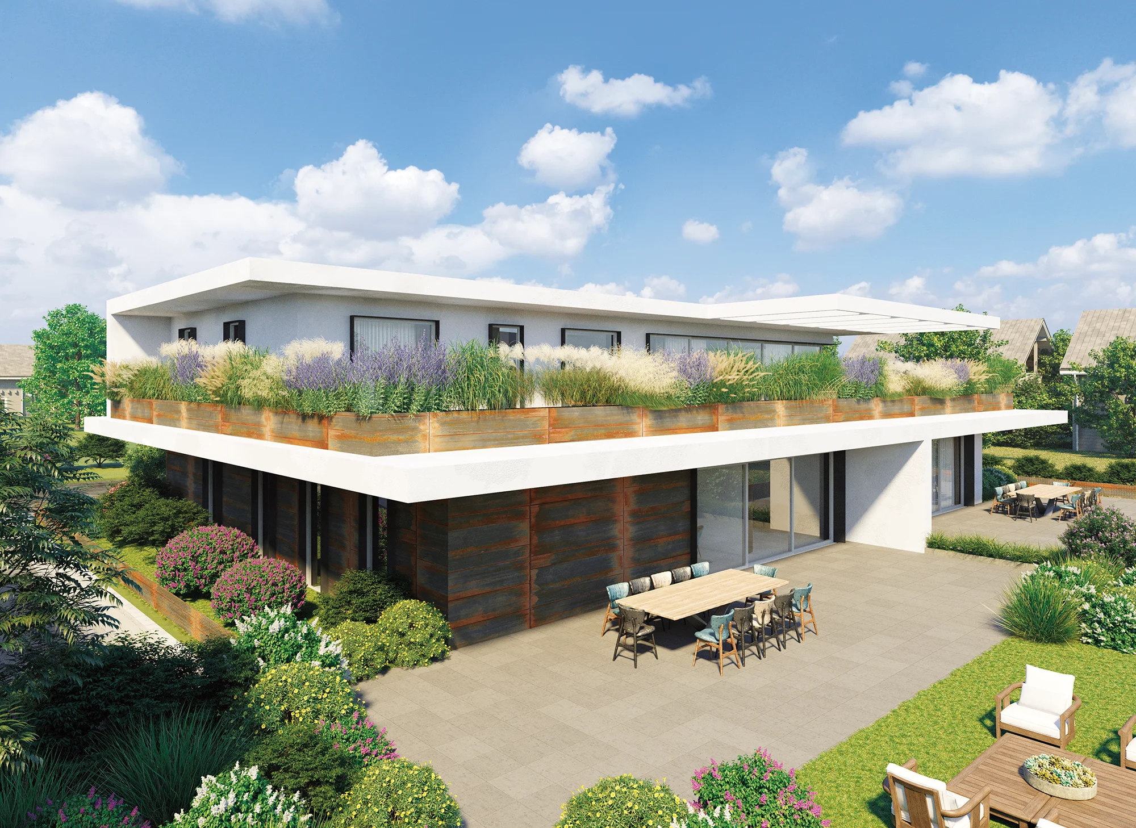
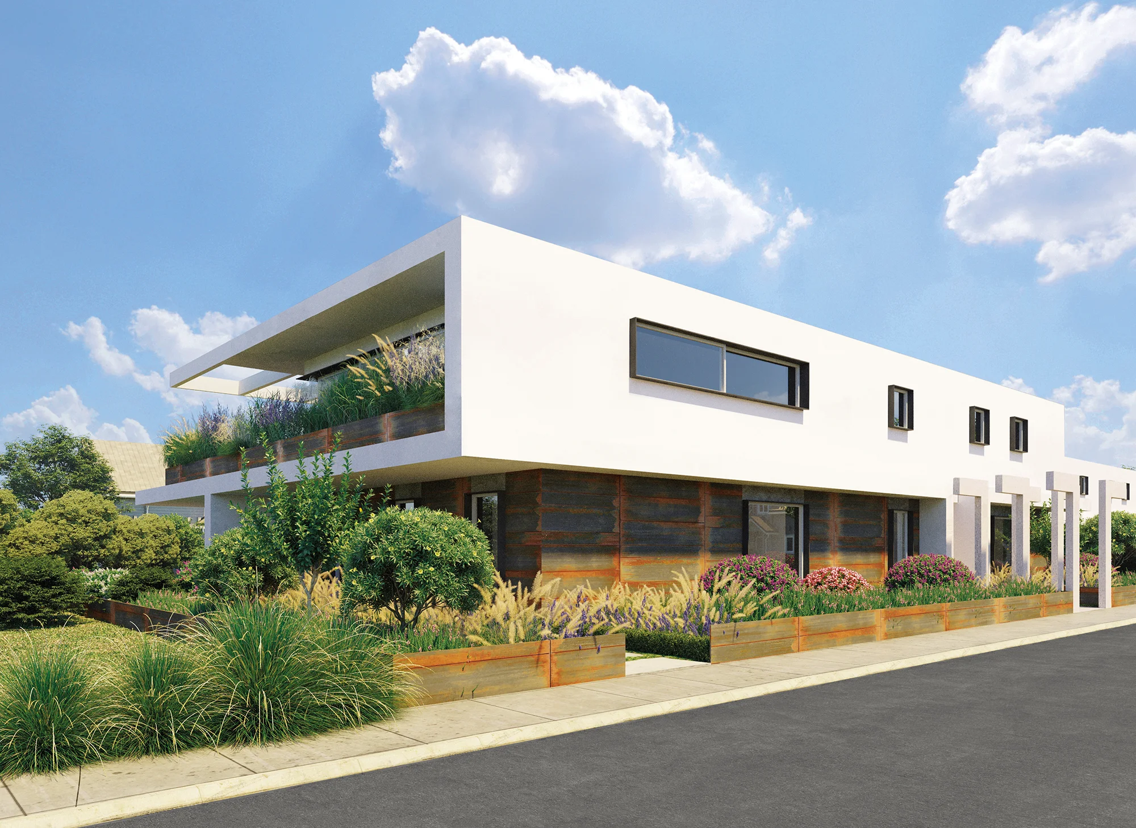
The project stems from the challenge of radically rethinking an existing construction site. From the basement originally intended for high-density apartment buildings, two prestigious twin units were born, each consisting of two ground-floor residences and a penthouse on the first floor.
Set in a residential context at the foot of Montello, the architecture establishes a continuous dialogue with the surrounding greenery: instead of traditional fences and railings, corten steel planters and five different plant species define the boundaries in a natural and sophisticated way.
Essential lines, large bright spaces, and construction quality give shape to a sober and contemporary architecture, in energy class A, where every detail stems from precise design research.